Accessible stalls, striped access aisles, symbols and curb ramps laid out and paved to your plans and the standards that apply.
Accessible parking is not optional, and it is more than a blue painted symbol. Stalls and access aisles must be wide enough, close to the entrance and nearly level, with ramps that people can safely use. Mistakes can mean complaints, rework and delays at inspection. For Nashville businesses, churches and apartment communities, getting accessible parking right protects visitors and avoids expensive redo work.
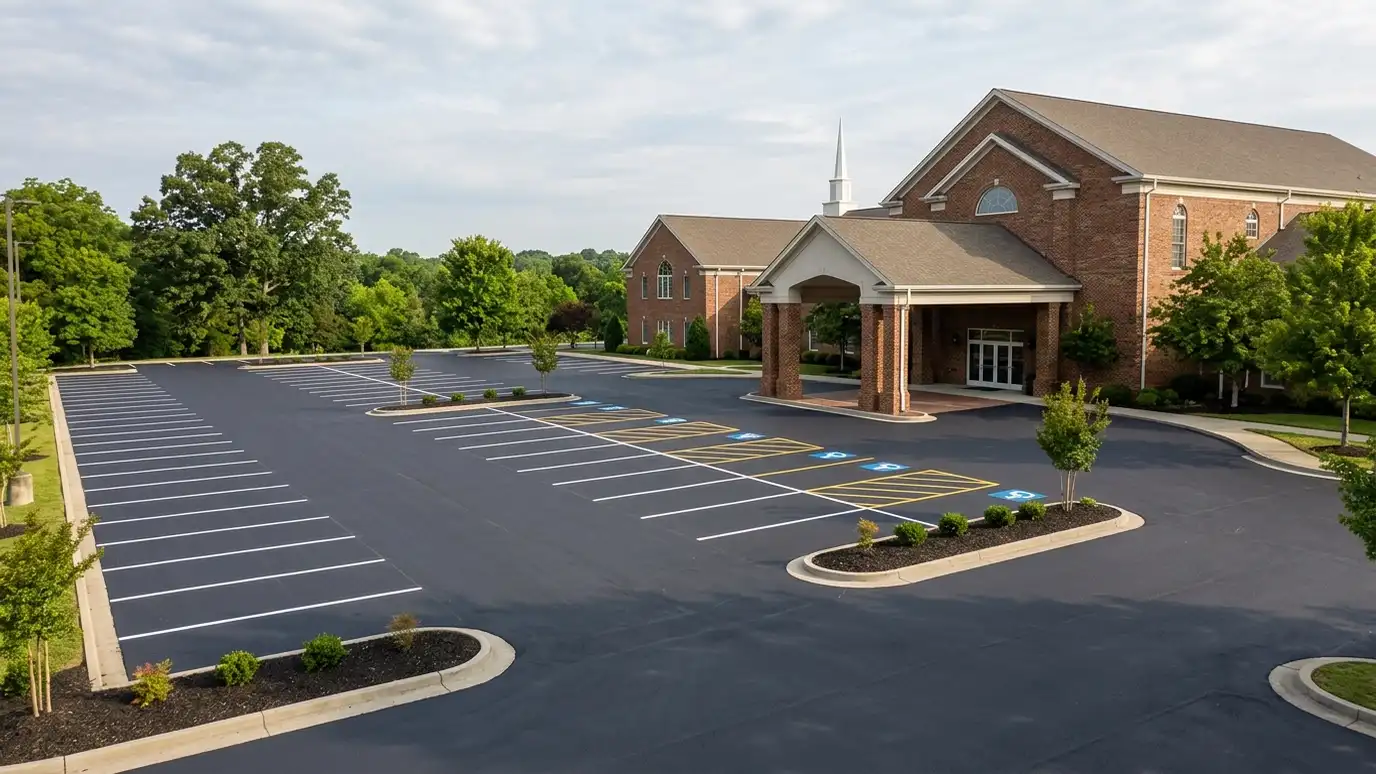
We build and mark accessible parking to your architect’s or engineer’s plans and the standards that apply to your project. We control slopes in the stall and aisle, pave the surface smooth and flat, form or coordinate curb ramps and apply the correct markings, symbols and signage. We pay attention to cross slopes, which are small but important. Our estimate states exactly what is included, and we recommend that you confirm requirements with your designer or the local authority.
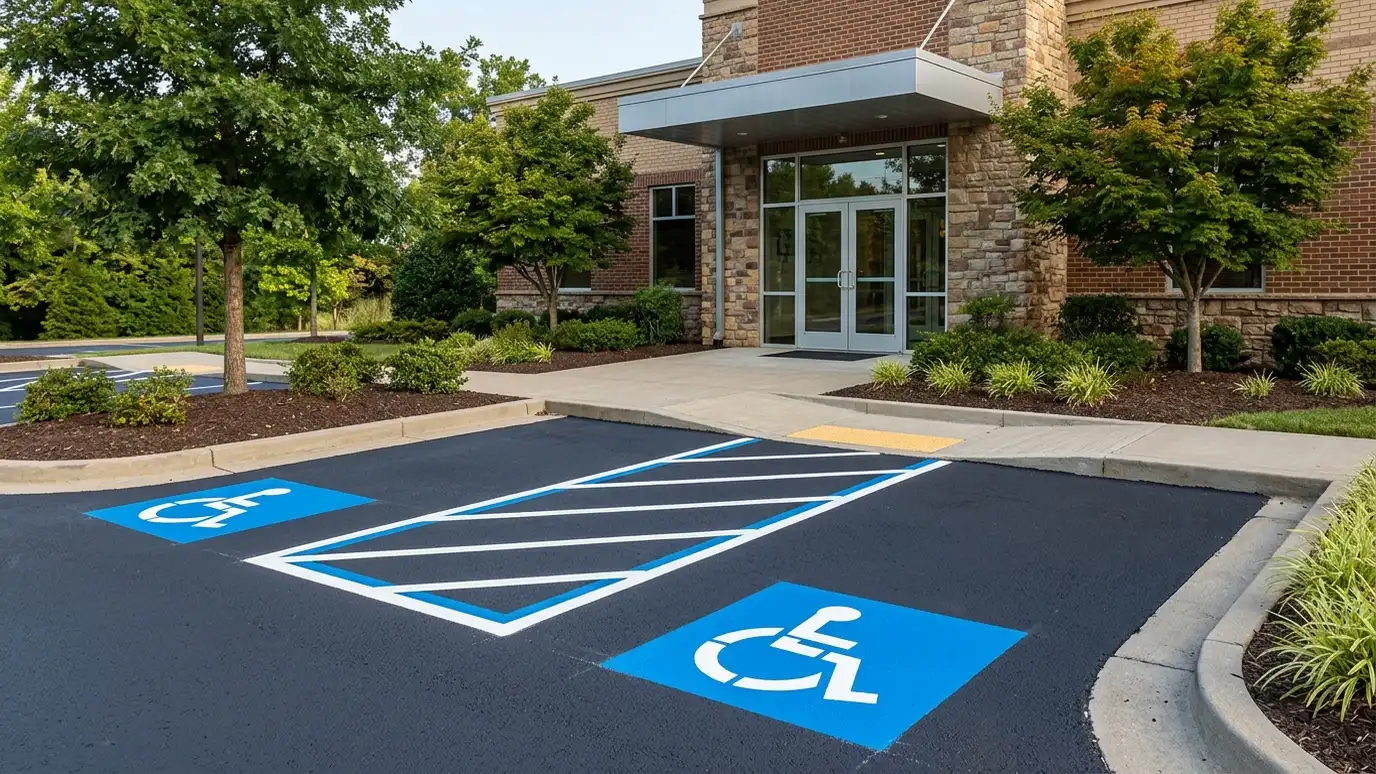
Accessible stalls need adequate width and a striped access aisle, and they should sit on the shortest route to the entrance.
The surface of an accessible stall and aisle must be nearly level in every direction. We shape and check the grade as we pave.
Curb ramps and transitions need the right slope and a smooth, flush edge. We build or coordinate them with the concrete work.
Symbols, access aisle lines and signage complete the job. We follow your plans and confirm local requirements with you.
Drag the handle to compare.
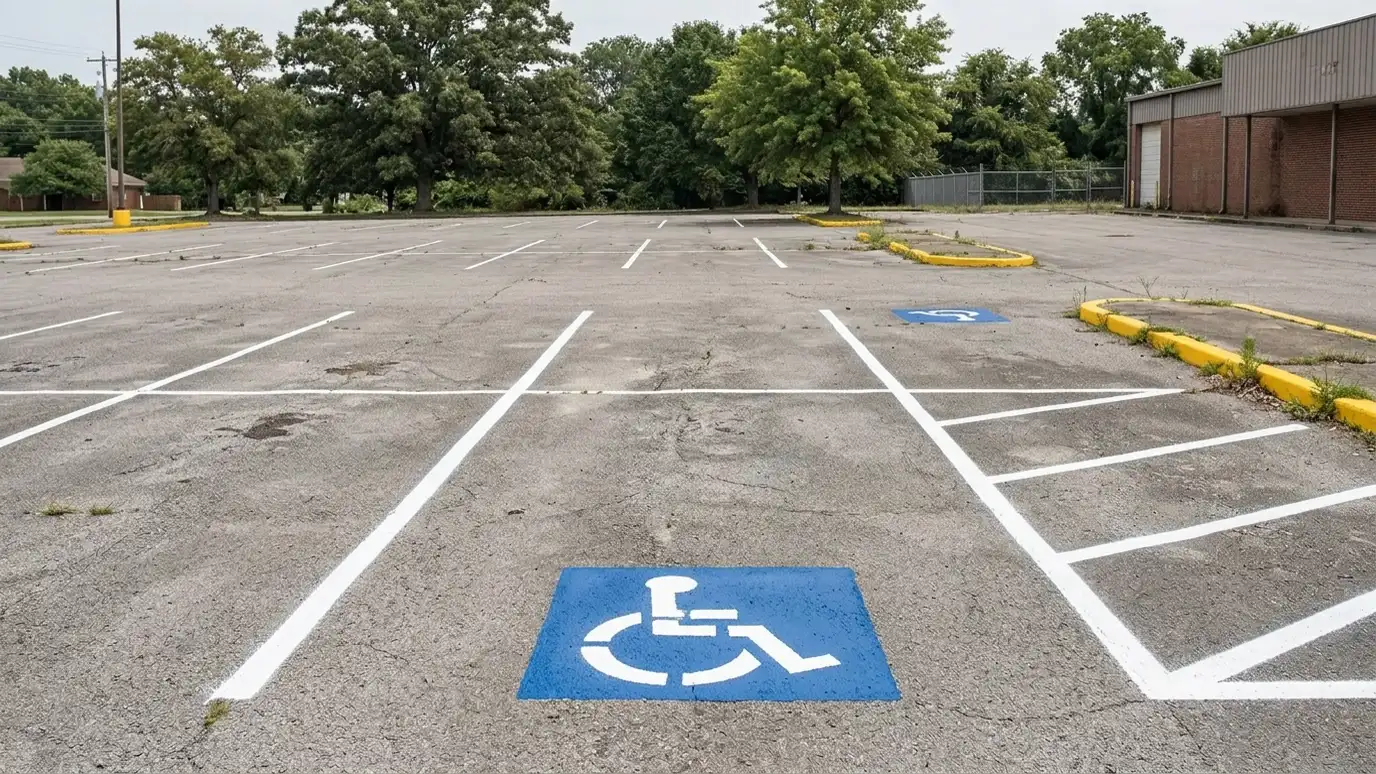
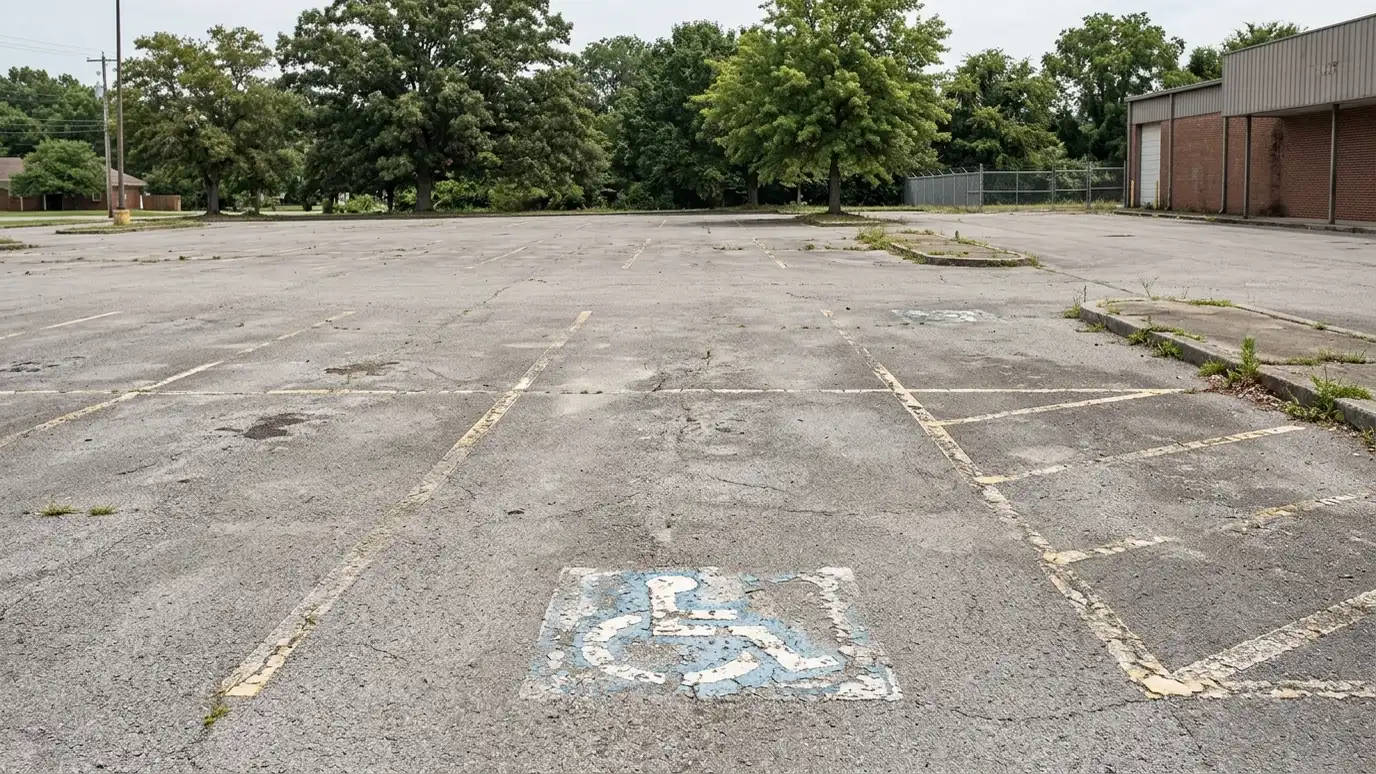 BeforeAfter
Your designer’s details.
Slopes controlled.
Flush transitions.
Symbols and aisles.
Easy access.
Confirm local rules.
Every topic has its own page with what to expect and how we approach it.
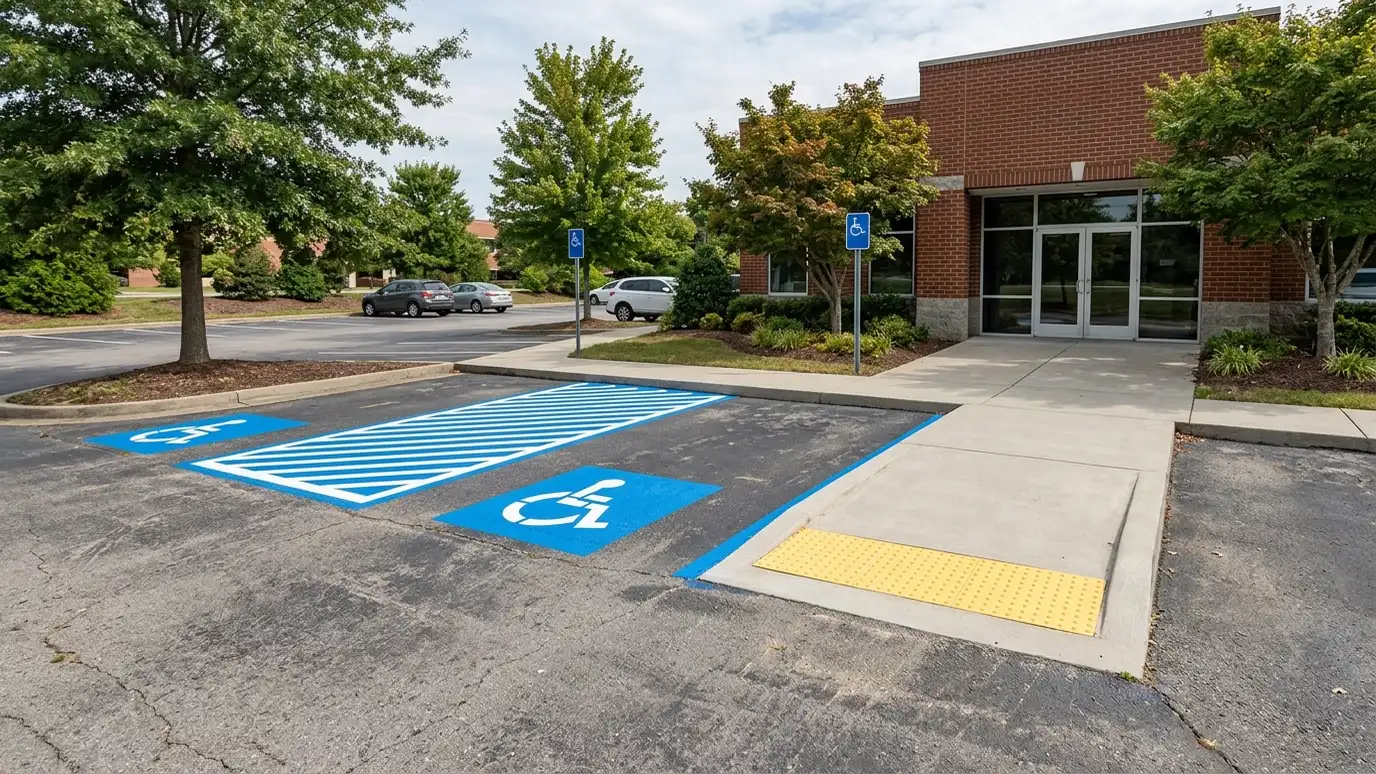 Topic guideStriping and ADA GuideStall sizes, aisle widths, accessible spaces, ramps, signs and markings explained in plain language.Learn more
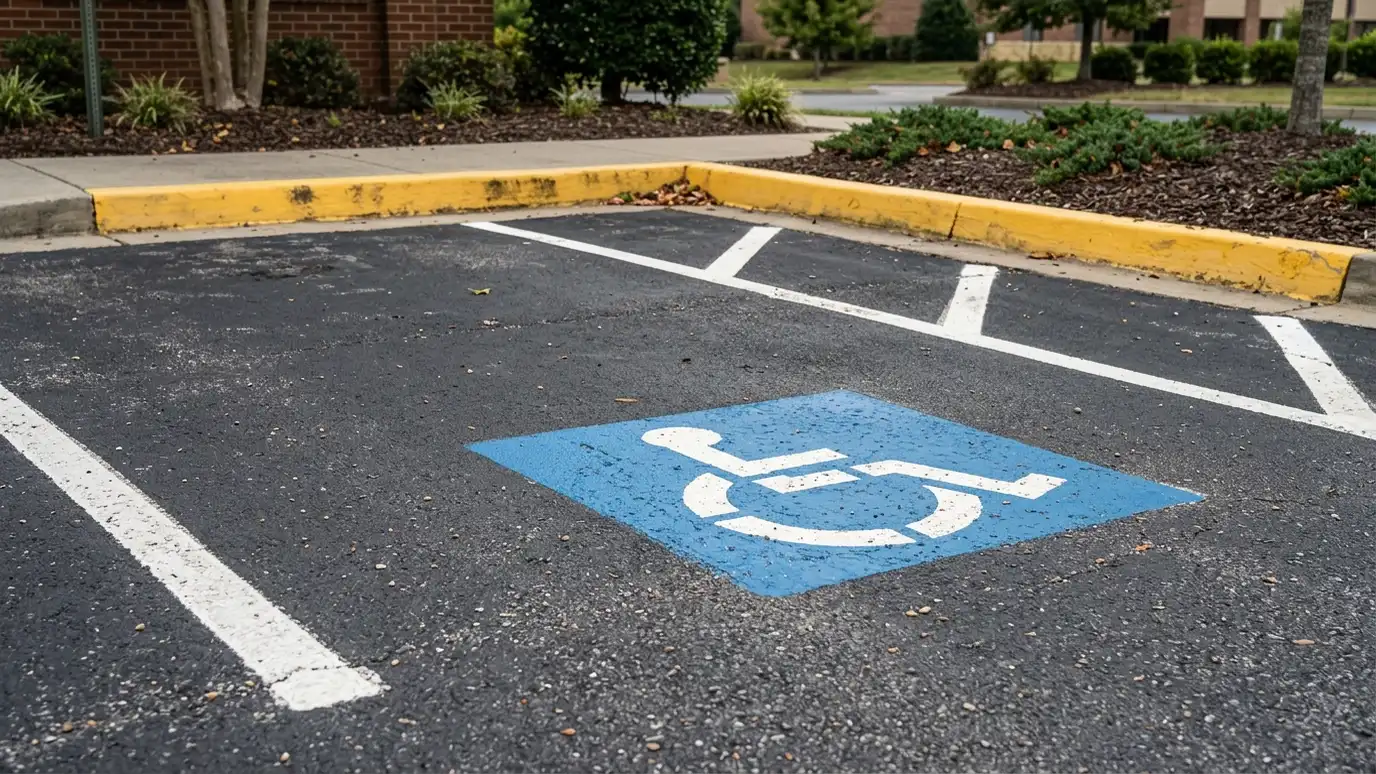 Asphalt finishStriped and Marked LotsCrisp white and yellow lines, arrows, symbols and curb paint that turn bare pavement into a clear, organized…Learn more
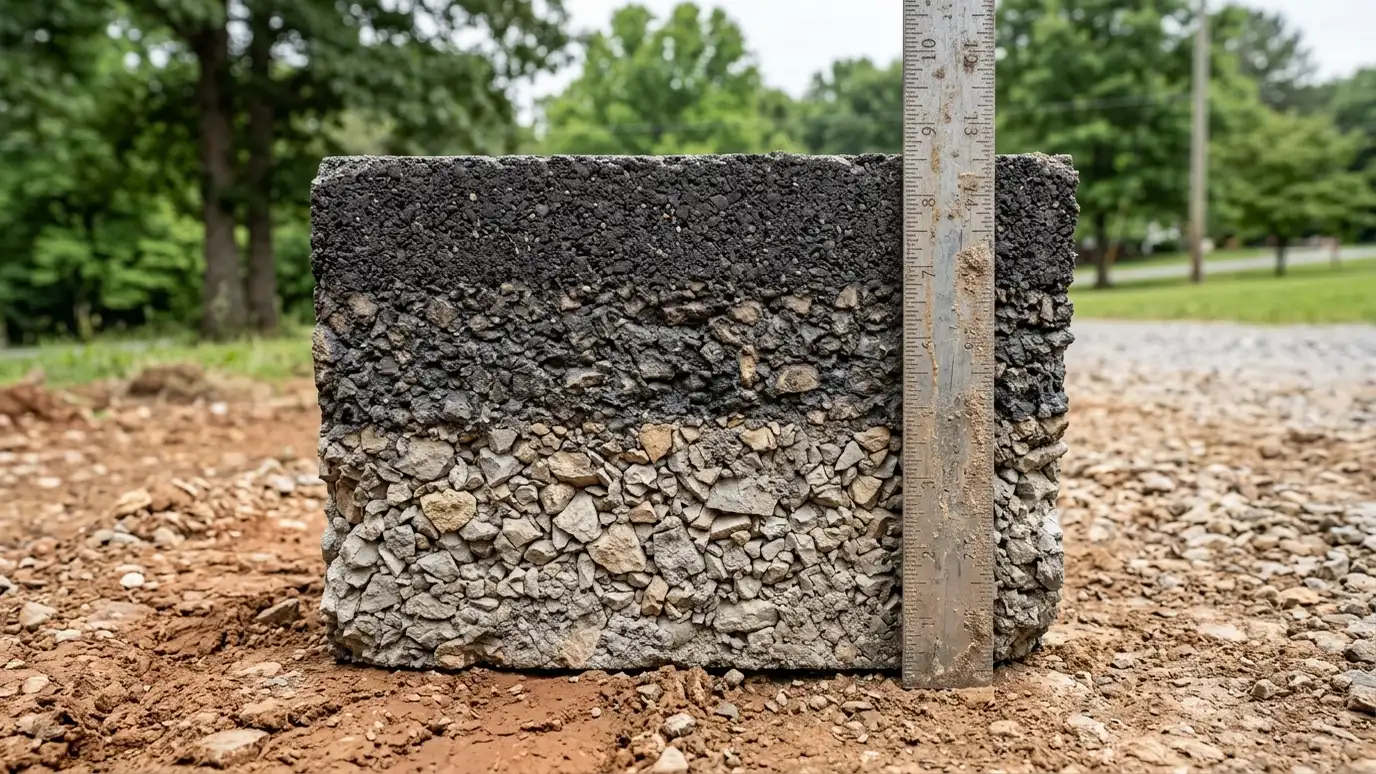 Topic guideThickness and LayersHow many inches of asphalt and stone a driveway, lot or truck court really needs, and what each…Learn more
Enter lot length, width and stall angle to see about how many stalls fit, accessible spaces to plan for and paint needed.
You tell us about your pavement and what you want to change, from a repair to a whole new lot, and we set a visit that fits your day.
We visit, measure, check slope, drainage and the existing base and talk through thickness, edges, borders and finishes.
We plan the layout and drainage and give you an itemized written estimate with options, so you can compare it with any other bid.
We remove old pavement, grade, correct drainage and build a compacted stone base.
Hot mix is placed and compacted, edges are finished and striping, borders or sealing are completed.
We walk the finished pavement with you, explain curing and care and leave the site clean.
It depends on the lot size and the rules that apply. Your designer or local authority can confirm the count.
Yes. We can restripe, regrade and add ramps and signs.
Small slopes are hard for wheelchairs, so accessible areas must be nearly flat.
We coordinate signs and posts as part of the project.
We build to your plans and the specifications you provide. Your designer or authority confirms compliance.
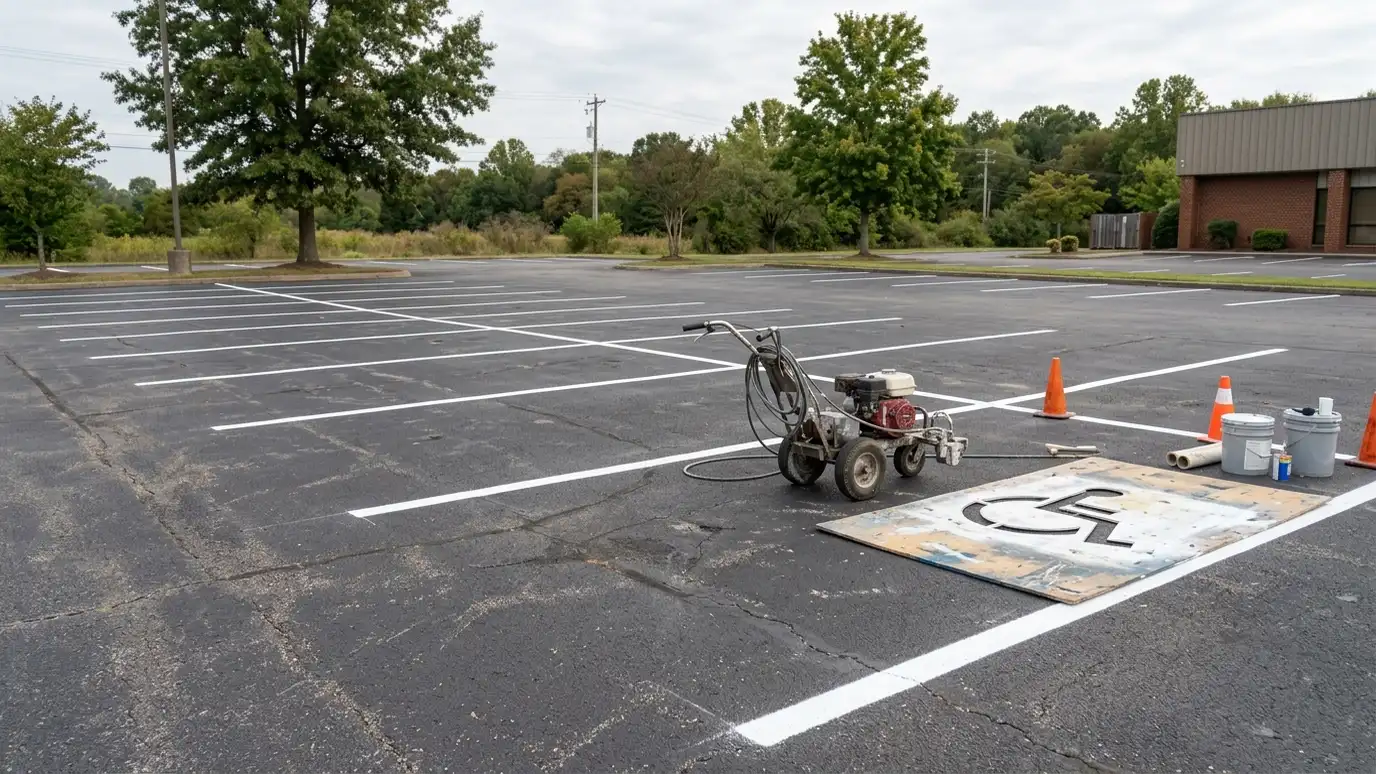 Striping and MarkingCrisp stall lines, arrows, fire lanes, crosswalks and symbols laid out accurately and painted to last.Explore
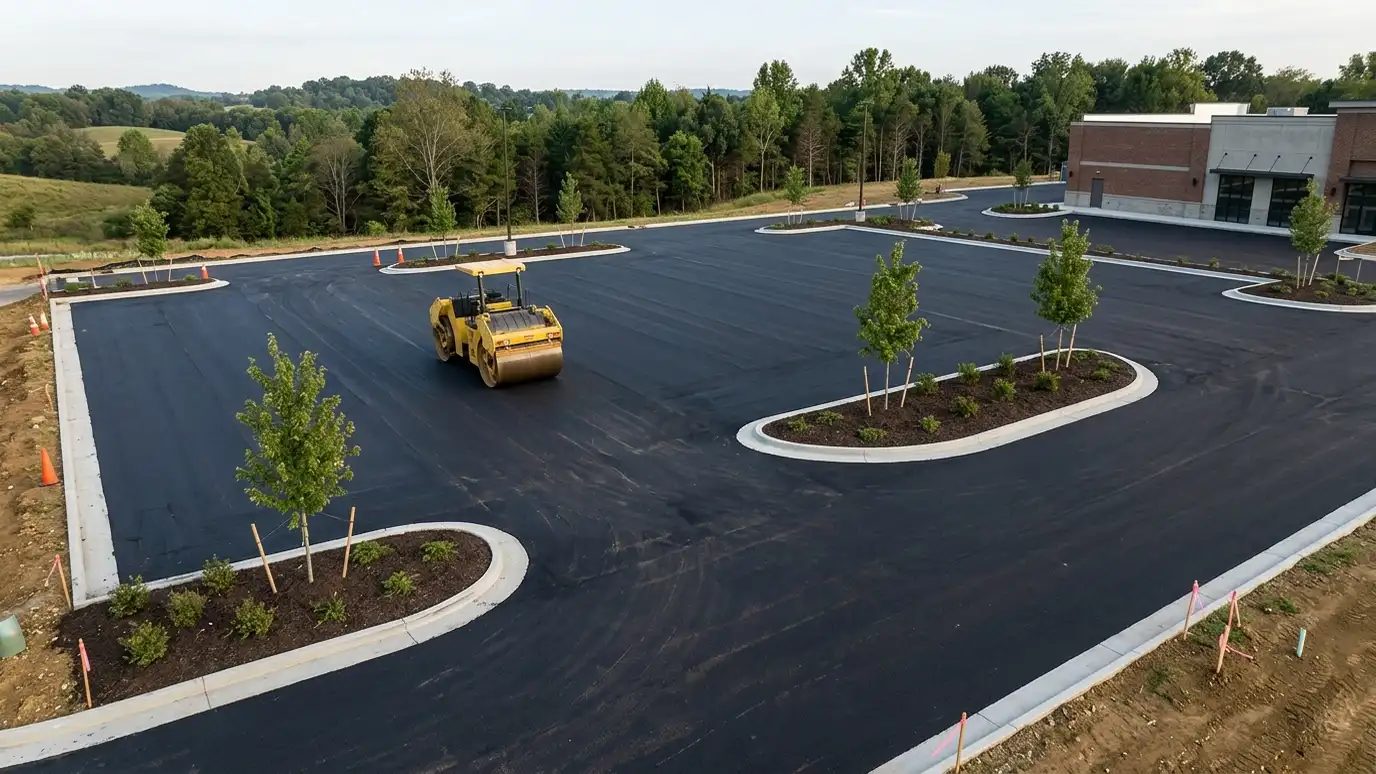 Parking Lot ConstructionNew parking lots built for traffic: engineered base, drainage, curbs, heavy-duty asphalt and layout that works for customers…Explore
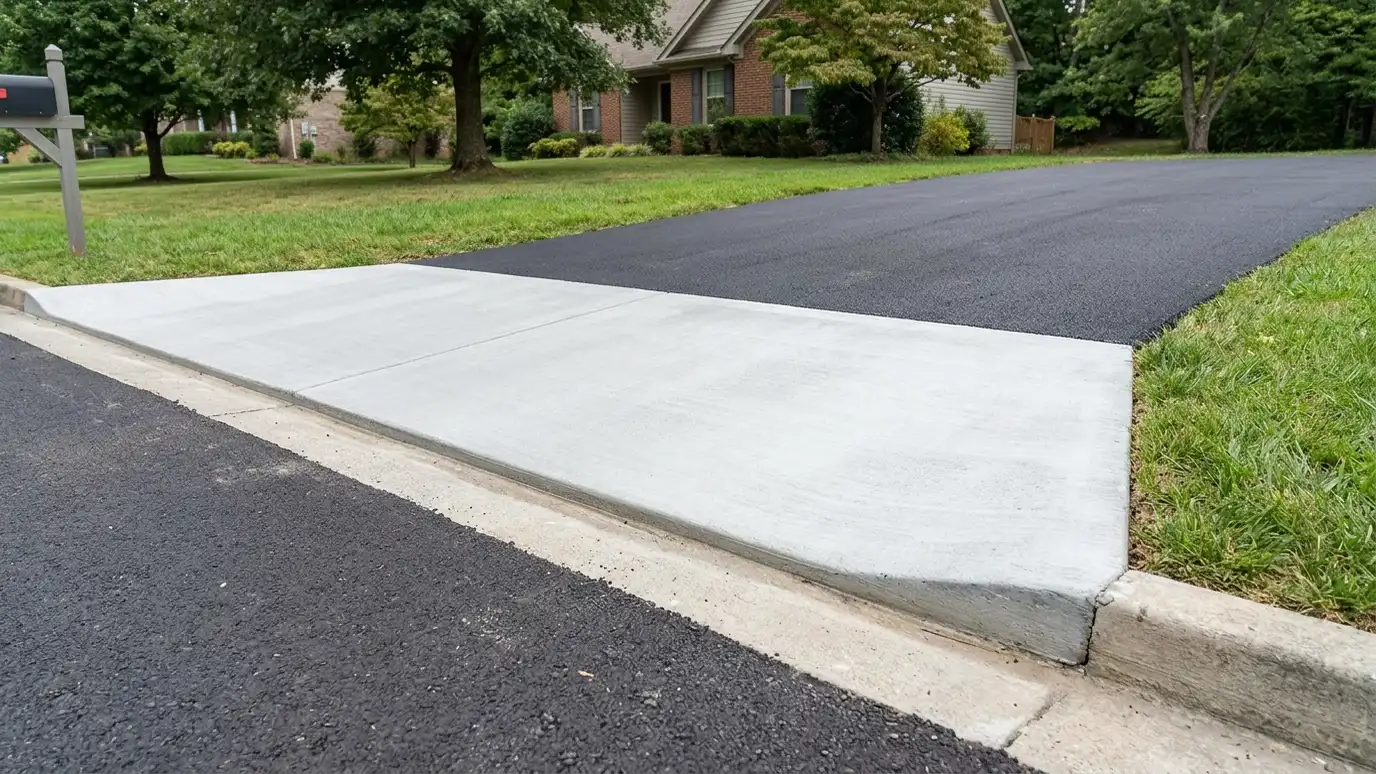 Concrete Aprons and TransitionsConcrete driveway aprons, curb cuts and transition strips that protect asphalt edges where it meets the street, garage…Explore
 Church and School LotsParking lots and drives for churches, schools and community buildings, with smart phasing around services, class days and…Explore
Tell us about your project and we will call you back to set up a visit.
Or call (615) 357-7797 to talk now.