Know your needs
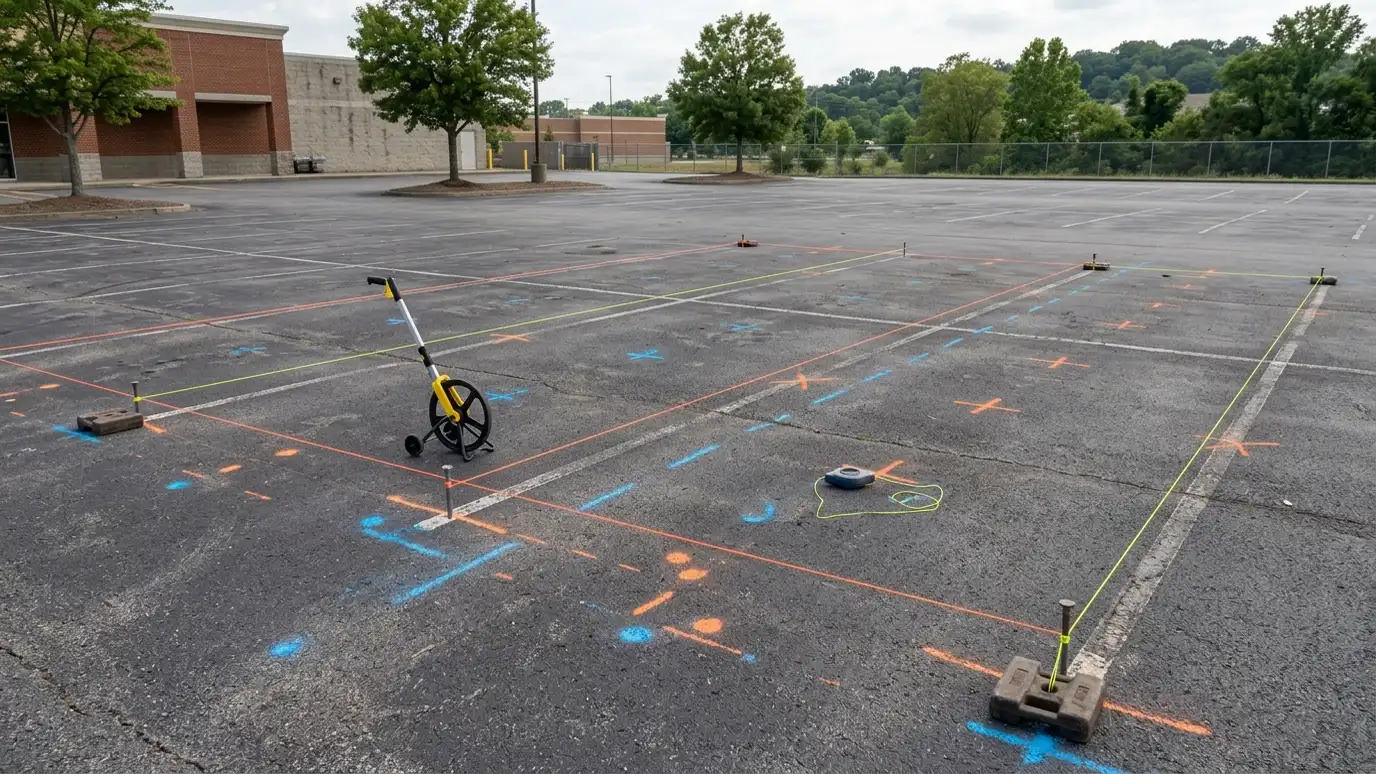
Start with the number of customers, employees and deliveries at your busiest hour. Zoning often sets a minimum number of spaces. Think about growth and special events.
Too few spaces annoy customers. Too many waste land.
Count peak demand, not average demand. A restaurant at Friday dinner or a church on Sunday morning needs far more spaces than the same site on a quiet weekday, and the busiest hour is the one customers remember. Talk to staff and regular visitors about what already works and what annoys them, since they often notice problems before the plan does.
Layout and circulation
Ninety-degree parking fits the most cars. Angled parking makes one-way aisles easy to use. Entrances should be clear and visible, with enough room for cars to queue off the street.
Pedestrian paths from cars to doors should be safe and direct.
Layout choices affect safety as well as capacity. Clear lanes, simple turns and well-placed entrances reduce conflicts between cars, trucks and pedestrians, which also reduces minor damage and complaints. Walk the site as a customer would, starting at the street, and note every point where a driver has to stop and think.
Accessible spaces and routes
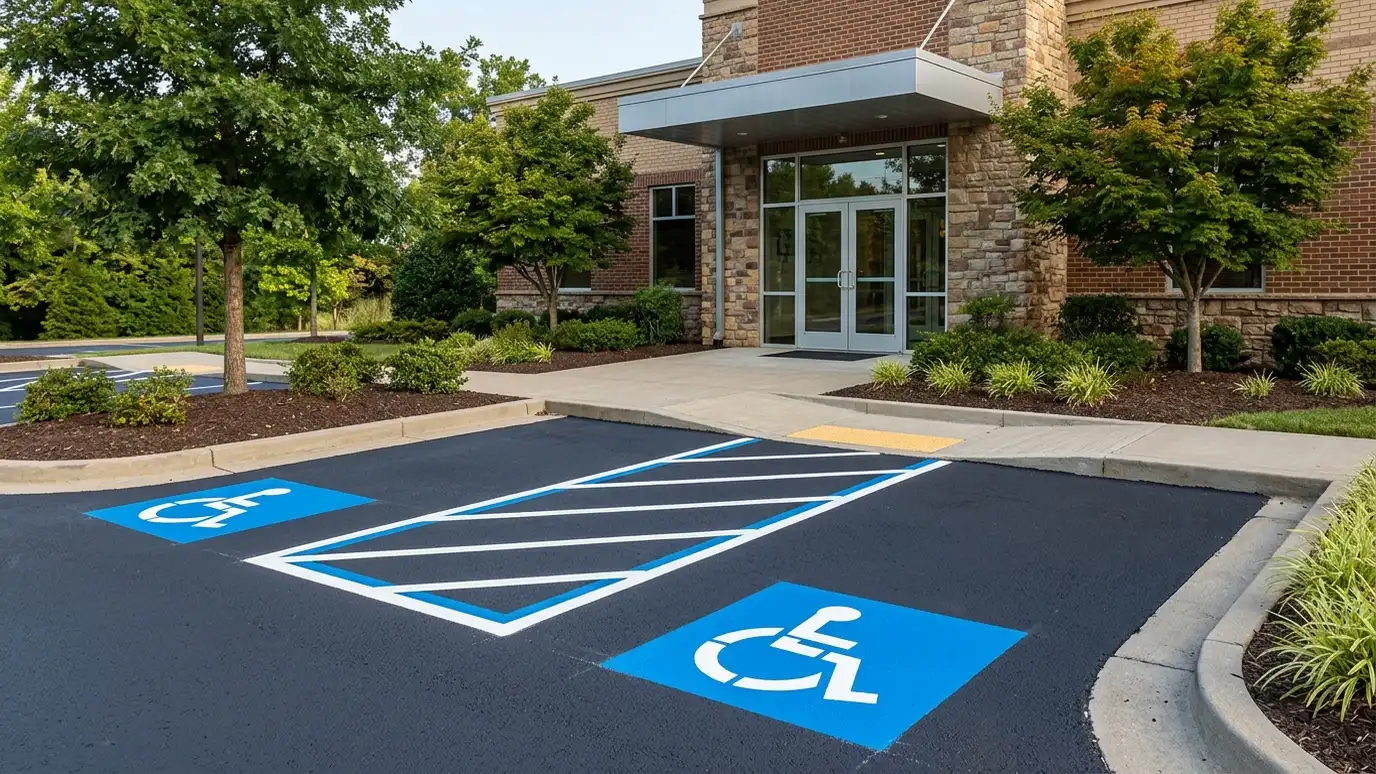
Accessible stalls need extra width, access aisles, proper signs and a route to the entrance with compliant slopes. Place them close to doors.
Confirm requirements with your local authority or an accessibility specialist.
Accessible spaces belong close to the main entrance, on the shortest and flattest route. Placing them early in the design avoids awkward changes later and keeps the site welcoming for everyone. Keep snow storage in mind as well, since plowed piles can block accessible spaces or inlets in winter.
Drainage and stormwater
Lots shed a great deal of water. Plan slopes, inlets and detention to comply with local stormwater rules. Permeable options may help in suitable soils.
Good drainage protects the pavement and the neighbors.
Stormwater rules vary by city and county. Ask your engineer or the planning office what is required, since the answer can change how much of the site must be set aside for inlets, pipes or detention.
Pavement design
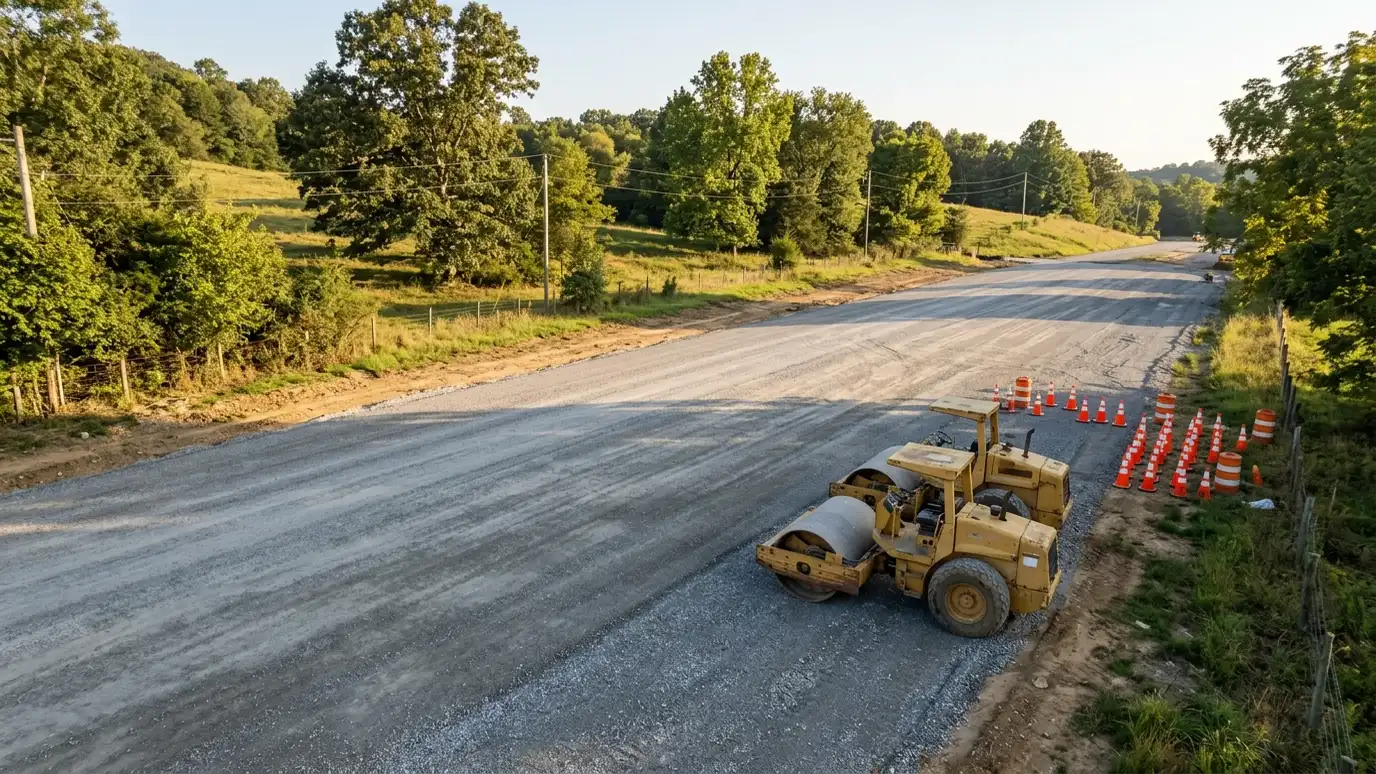
The pavement section must carry the traffic. Truck lanes and dumpster areas need thicker sections or concrete. Entry drives need more than parking stalls.
We work with your engineer when plans exist.
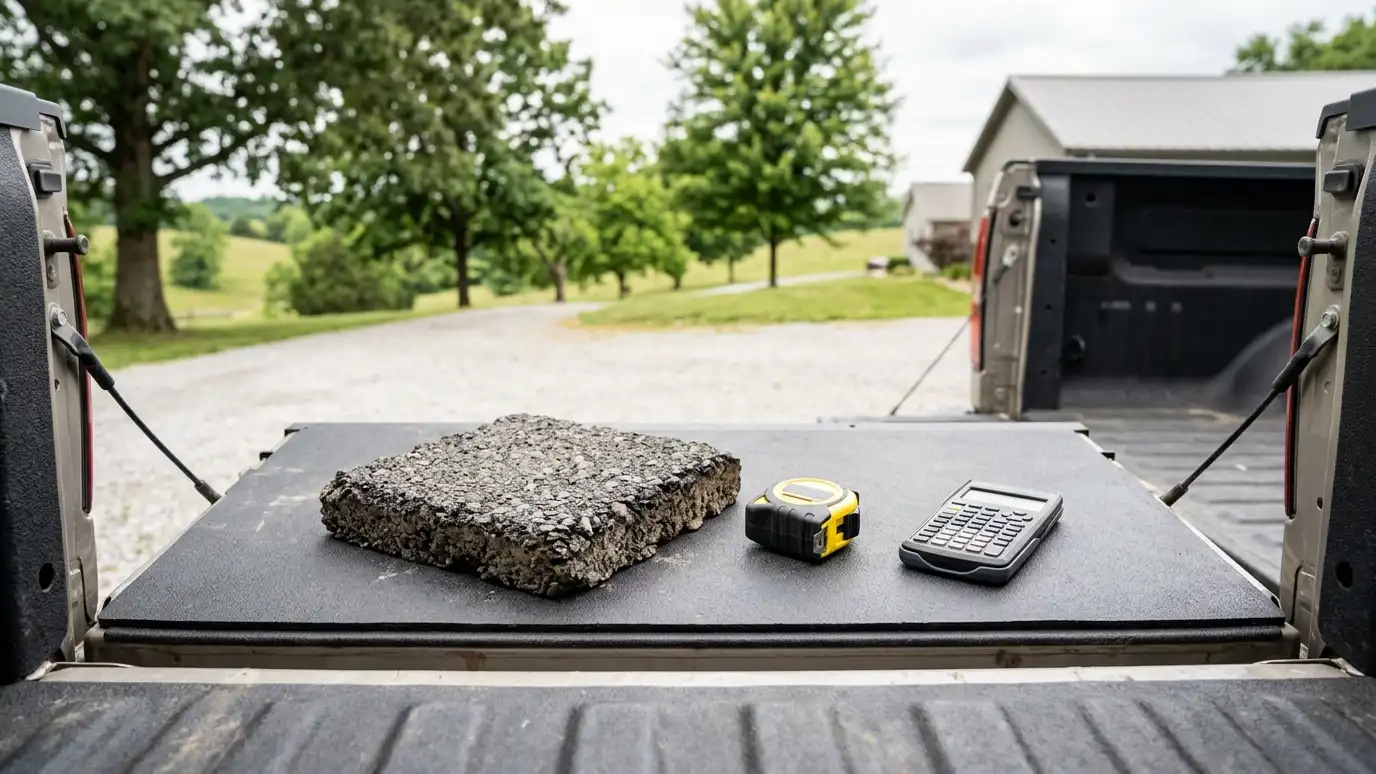
Where trucks turn, deliveries stop or dumpsters sit, a thicker pavement section or a concrete pad prevents rutting. Planning these areas on day one costs far less than repairing them in year three. Ask your contractor to explain the pavement section in plain words, including the stone depth and the thickness of each asphalt layer.
Phasing and keeping open
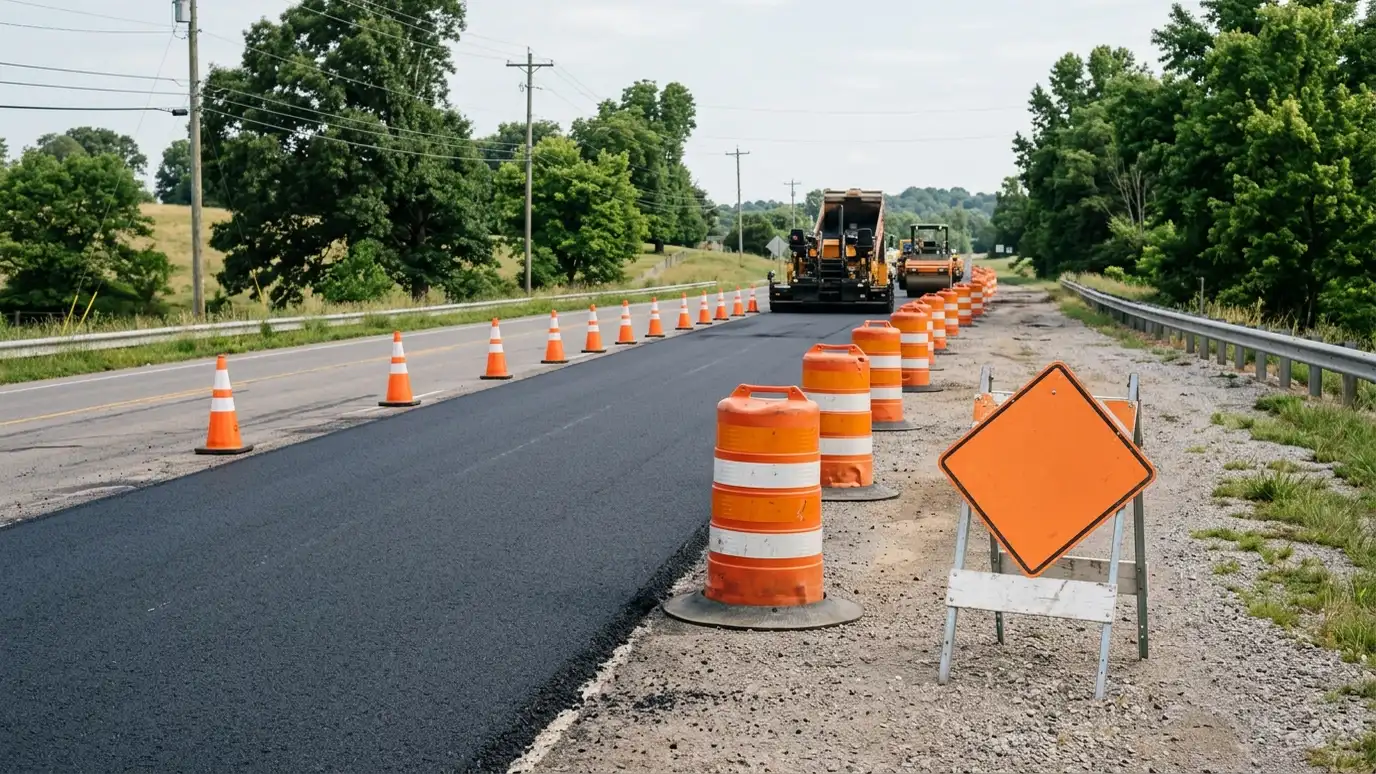
A lot can often be built or resurfaced in phases, keeping part open. Plan around peak hours, holidays and events. Communicate clearly to tenants and customers.
Night and weekend work are options for businesses that cannot slow down.
Phasing a lot by sections keeps your business open, and a good contractor will schedule noisy and messy work around your quietest hours. Tell us about delivery windows and peak days up front. Share the plan with staff and neighbors early, since a short notice about work hours prevents confusion on busy days.
Striping, signs and lighting
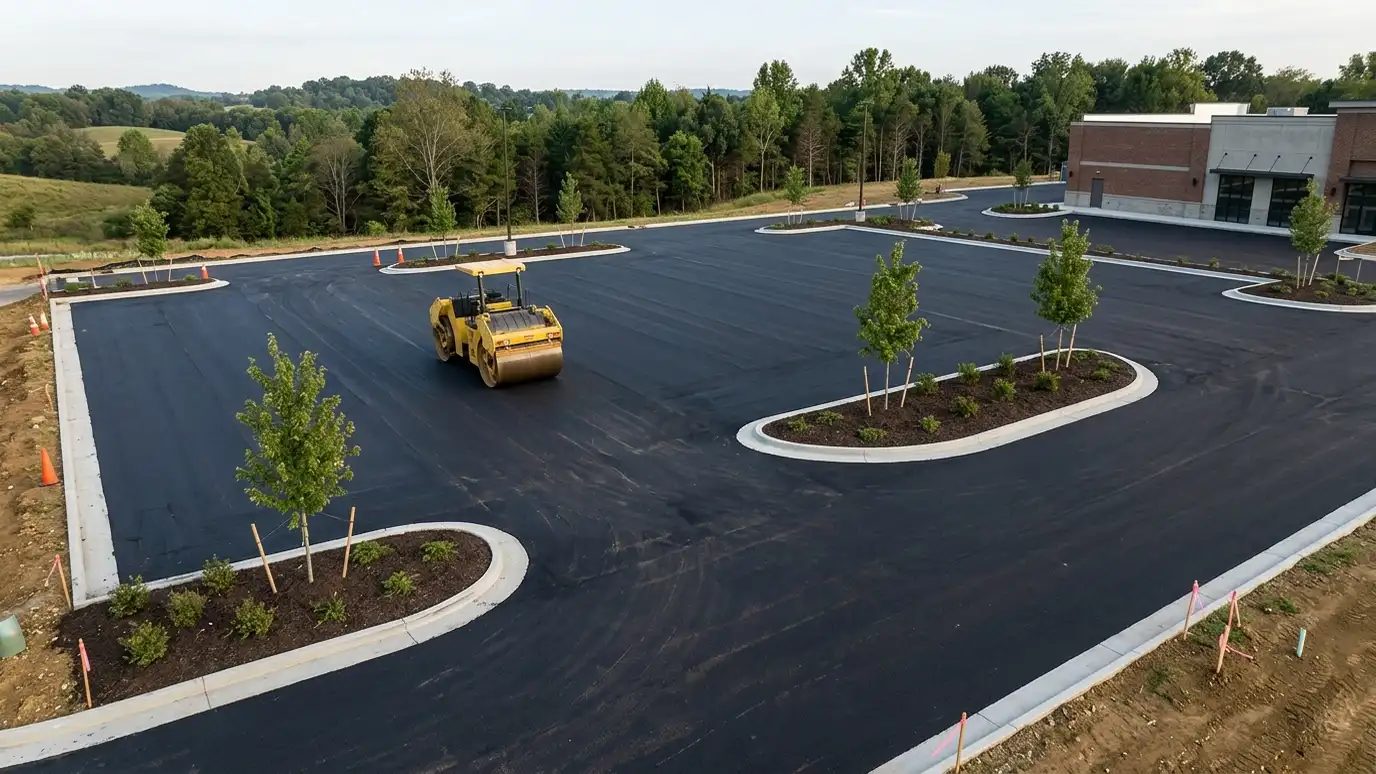
Clear markings, signs and lighting finish the lot and keep it safe. Plan wheel stops, bollards and curbs where needed.
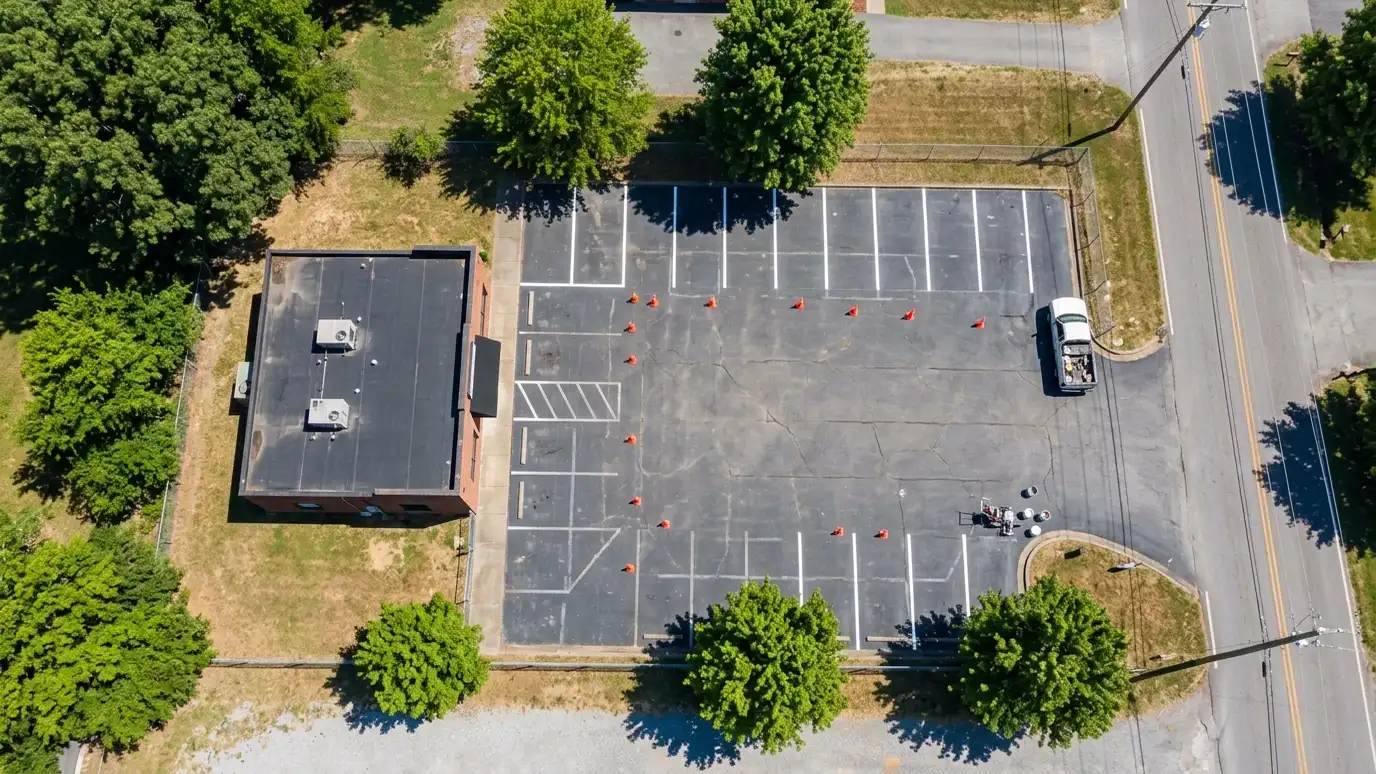
Fresh striping on new pavement completes the project and makes the lot work well.
Fresh striping, clear signs and good lighting turn a plain pavement into a safe, welcoming lot. They also help with insurance questions and make nighttime use easier for staff and visitors. Good lighting and clear sight lines also help deter trouble, and they make the lot feel welcoming at night.
Plan capacity, circulation, accessibility and drainage together, then build the pavement for the traffic it will carry.